Get $4,375 Cash Back
83 BURNDEAN COURT, Richmond Hill (Westbrook) — listed at $1,750,000. Earn buyer cashback at closing. No catches, just more money in your pocket.
A home unlike anything else. Custom-built and exceptionally distinctive, this remarkable 4-bedroom Richmond Hill residence offers approximately 5,020 sq. ft. (basement included) of thoughtfully designed living space, where scale, individuality and versatility come together in a way rarely found in today's market. Designed for a lifestyle of both entertaining and ease, the home offers an impressive succession of spaces-including a grand sitting room, formal living and dining rooms, expansive family room and an exceptional recreation room-each creating its own experience while remaining connected to the home as a whole. The spacious eat-in kitchen is complemented by an oversized breakfast nook, while the home's thoughtful utility, laundry and storage areas add practicality rarely found at this scale. On the main floor, a generous primary suite features a private ensuite and walk-in closet, accompanied by 3 generously sized bedrooms. This basement is ideal for extended family or income potential. Additional features include a double car garage w/interior access. The result is a home that effortlessly accommodates family life, guests, working from home and large-scale entertaining without compromising on privacy or comfort. Set within the established Westbrook community, Burndean Court is a quiet residential enclave distinguished by its mature setting and larger, more individual properties. The neighbourhood offers the rare ability to enjoy a peaceful, residential atmosphere while remaining close to the conveniences of Yonge Street, Richmond Hill's extensive shopping and dining, parks, recreation and everyday amenities. The location also provides convenient access to major transportation routes, including Hwy 407, while Richmond Hill's broader transit network. For those seeking something genuinely different, this is it. (id:60164)
| Room | Level | Dimensions |
|---|---|---|
| Bedroom 4 | Main level | 3.99 x 2.62 meters |
| Bedroom | Basement | 5.11 x 4.27 meters |
| Family room | Basement | 8.33 x 5.64 meters |
| Recreational, Games room | Basement | 12.7 x 12.19 meters |
| Kitchen | Basement | 4.47 x 3.05 meters |
| Living room | Main level | 5.21 x 4.52 meters |
| Dining room | Main level | 5.13 x 3.99 meters |
| Kitchen | Main level | 6.12 x 2.77 meters |
| Eating area | Main level | 6.12 x 2.44 meters |
| Family room | Main level | 4.27 x 2.59 meters |
| Primary Bedroom | Main level | 6.81 x 5.13 meters |
| Bedroom 2 | Main level | 3.91 x 3.48 meters |
| Bedroom 3 | Main level | 4.8 x 3.1 meters |
What makes this a luxury property?+
At $1,750,000, standout features include 4 bathrooms, 2 fireplaces. In this price range, expect higher-end finishes — verify during a showing.
Does it have a basement, and is it finished?+
Yes — Finished, N/A. A finished basement adds meaningful living space beyond the listed square footage.
How many fireplaces are there, and what type?+
This home has 2 fireplaces. Confirm the fuel type (wood, gas, or electric) and have it inspected — especially wood-burning, which needs a WETT certification for insurance.
Is 83 BURNDEAN COURT a good fit for a growing family?+
With 5 bedrooms and 4 bathrooms, there's room for kids plus a guest room or home office.
What's the parking situation?+
This property includes 8 spaces — Attached Garage, Garage.
How is the home heated? Is it efficient?+
Heating is forced air, natural gas. Gas heating is generally the most cost-efficient option in Ontario winters.
Ask About This Property
Nearby Places
Searching nearby places…
Benchmark price · Updated 2026-09
Year over year
Past 10 years
Similar listings
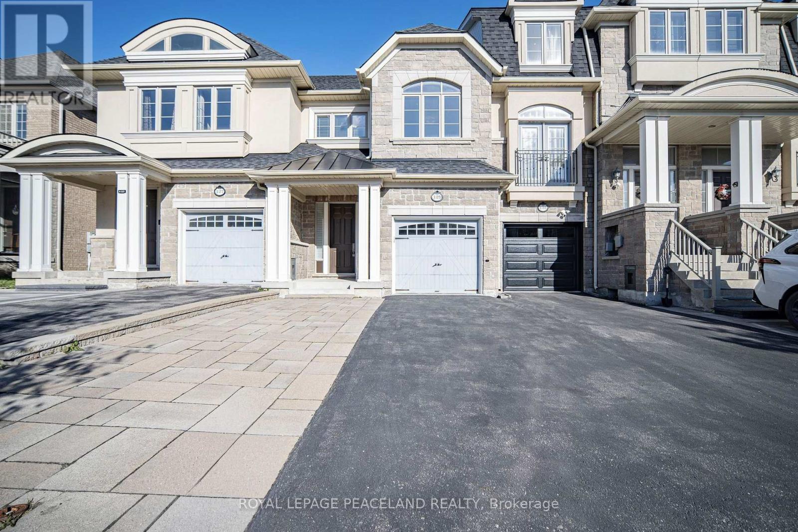
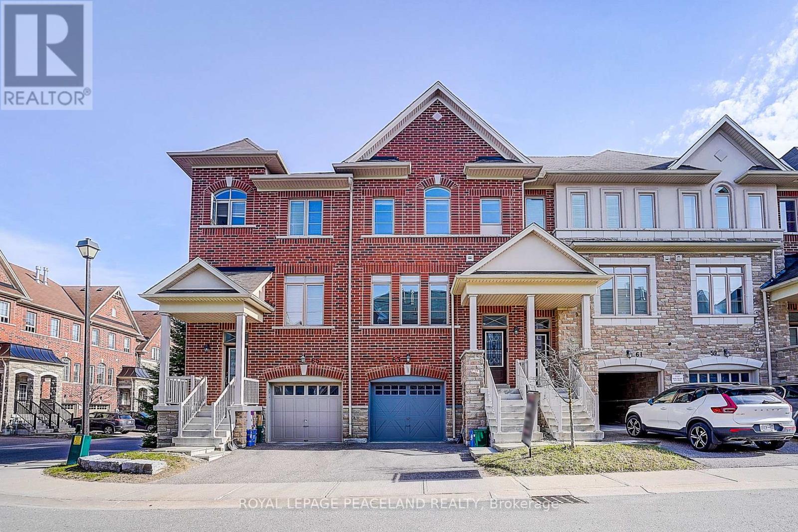
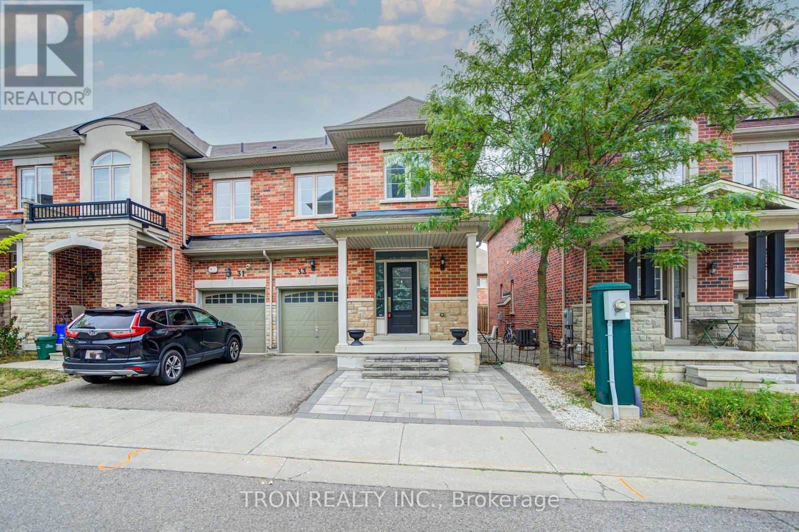
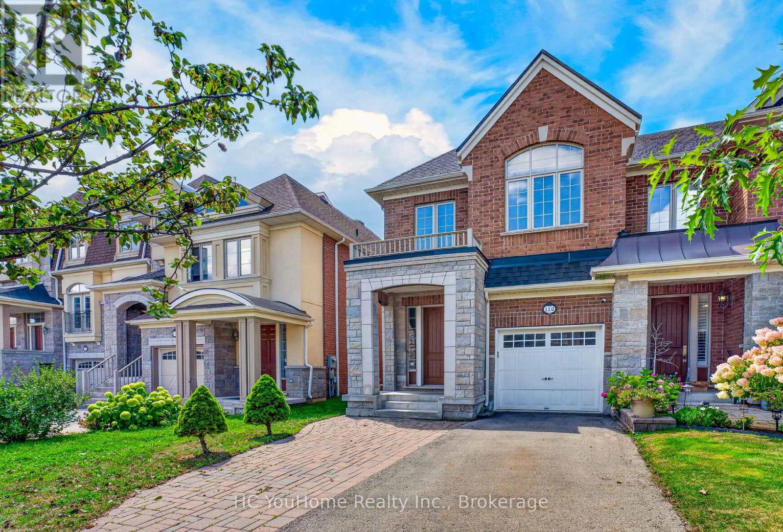
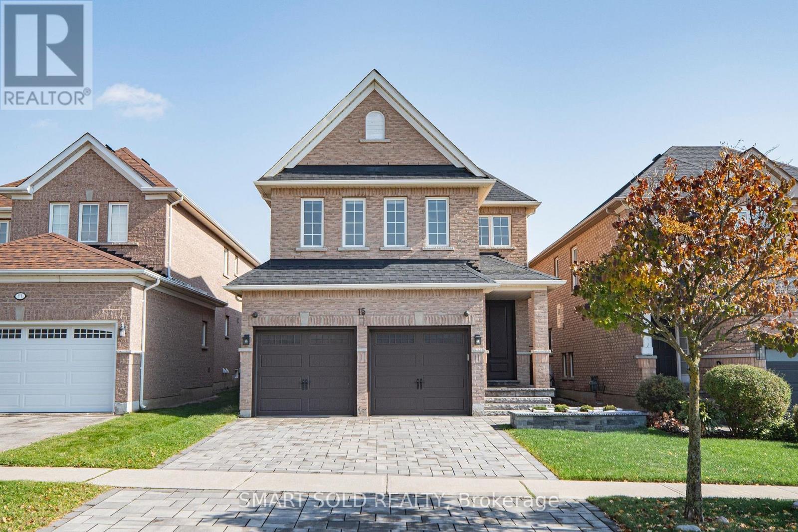
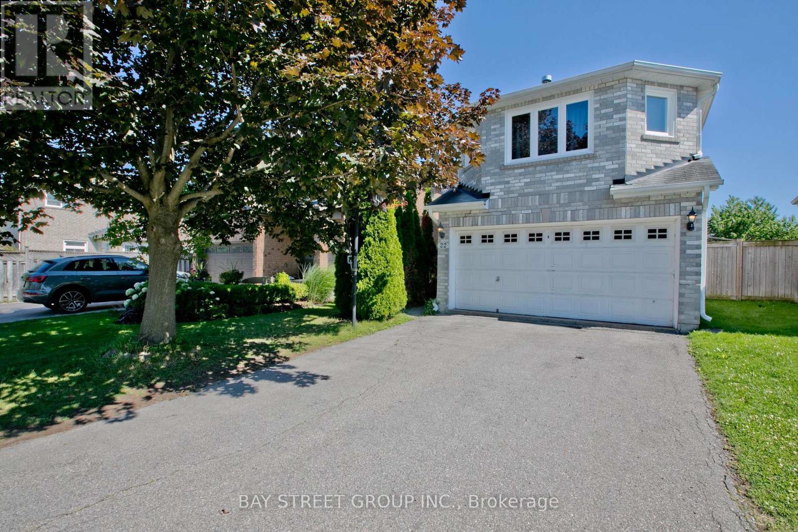
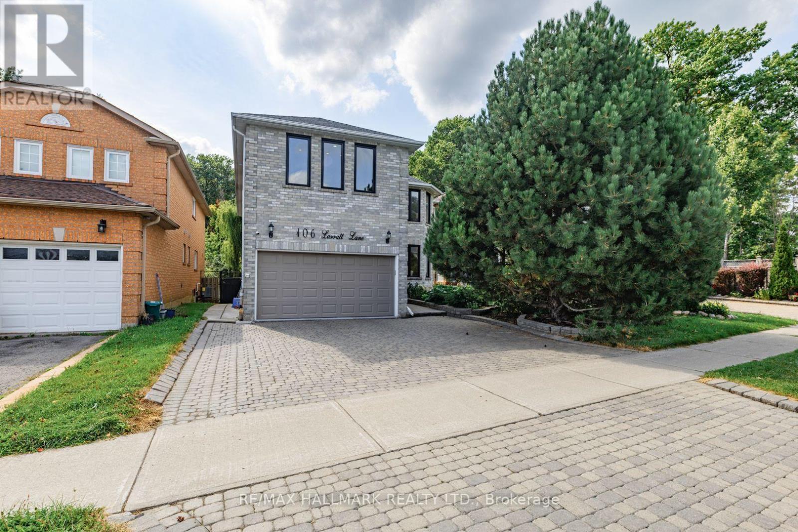
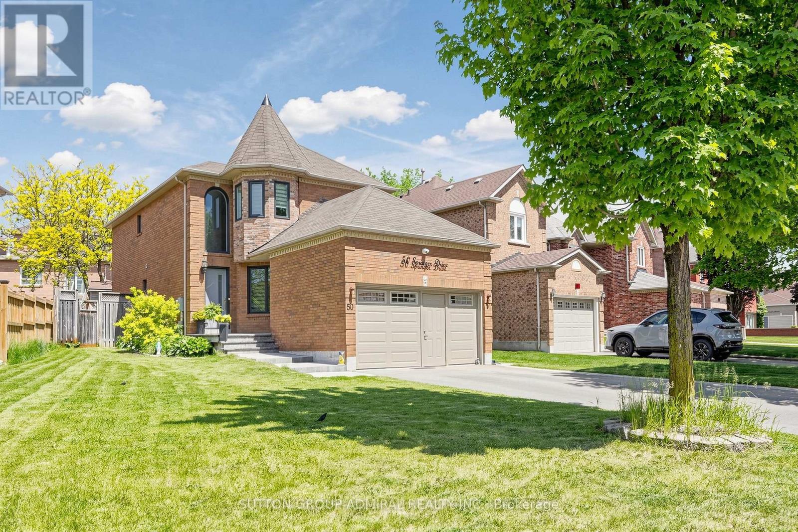
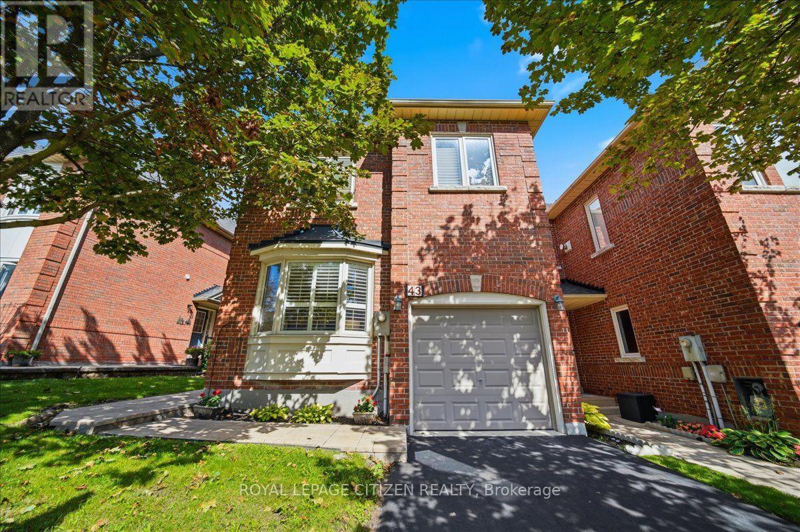 For SaleNew50
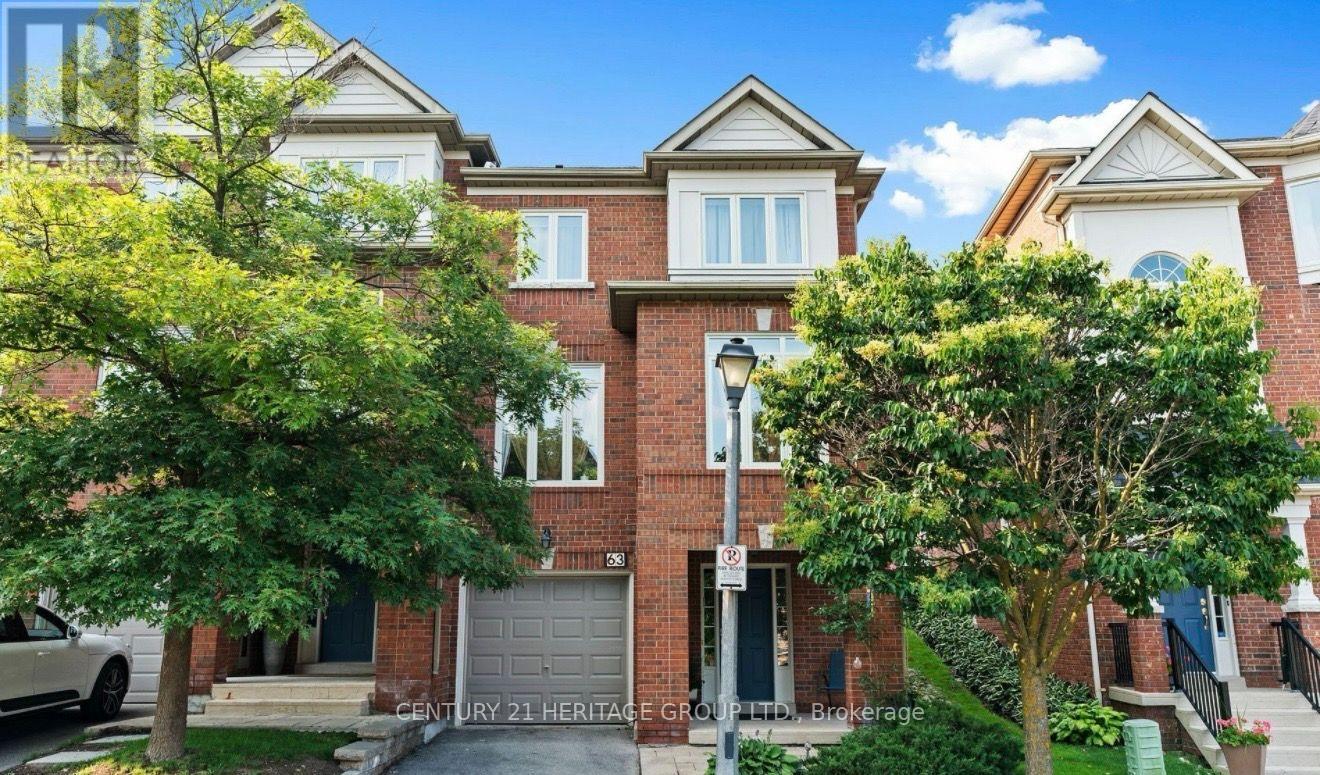 For Sale63 days35
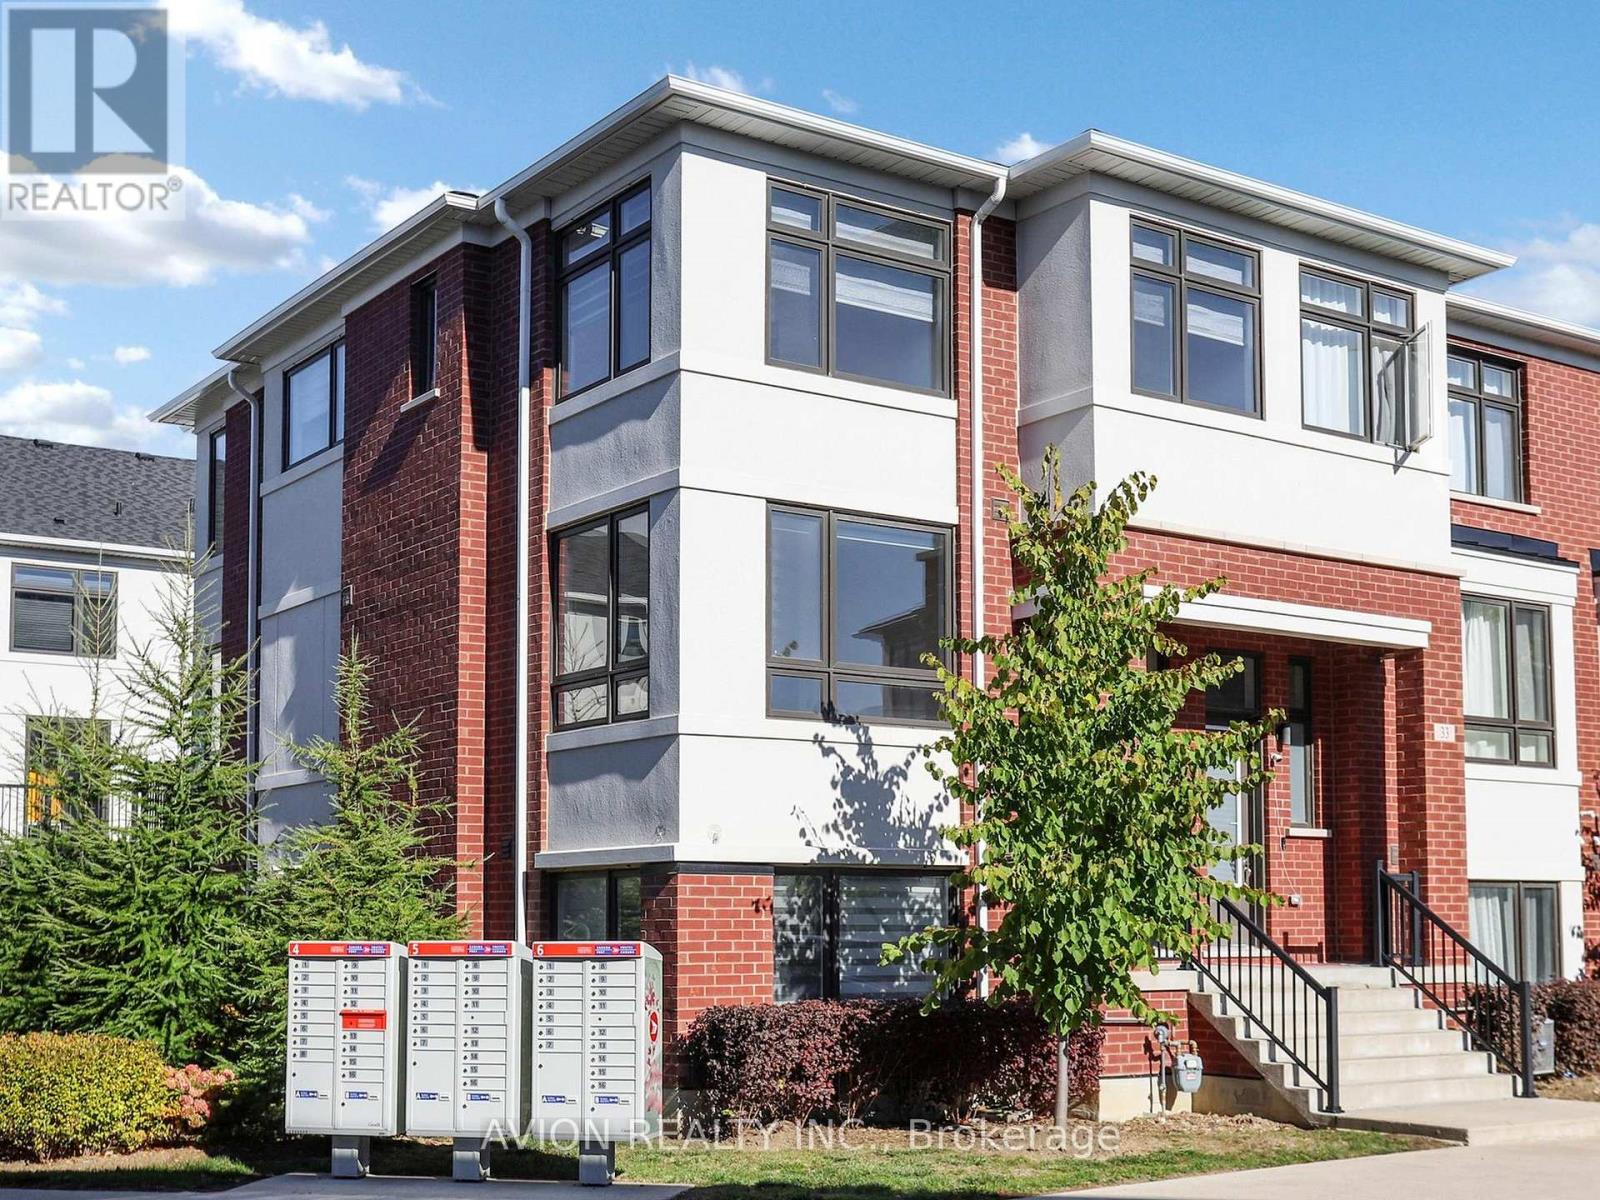 For Sale42 days47
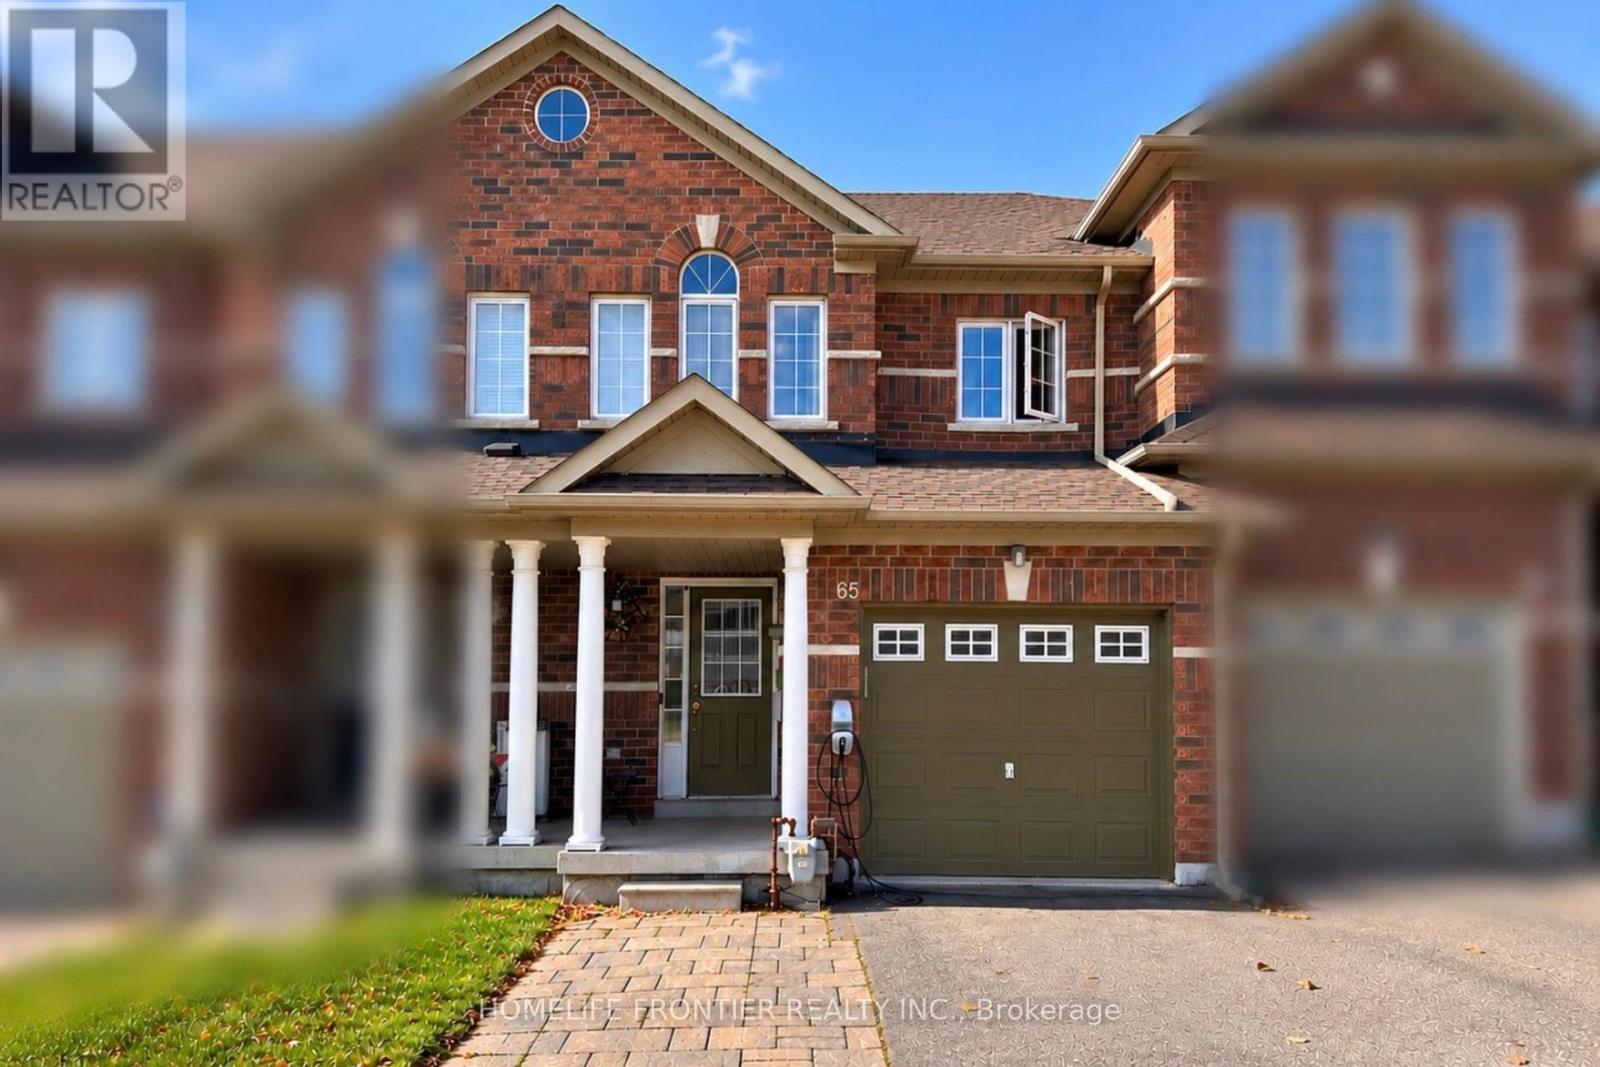 For Sale10 days24

The listing data above is provided under copyright by the Canadian Real Estate Association. While the information is considered reliable, its accuracy is not guaranteed by the Canadian Real Estate Association or getsetsold.ca. Neither getsetsold.ca nor its affiliates make any representations or warranties, express or implied, regarding the accuracy or completeness of the information presented here.